A 1980s kitchen in a 1951 house
When I bought my 1951 Bauhaus-style home, the kitchen was a long galley of dark cherry cabinets, beige tile with decorative accents, a laminate counter, a ceiling fan, and track lighting. It was likely installed in the 1980s. It worked, but it had nothing to do with the house around it.
The best feature was hidden in plain sight: a long wall of windows looking out to the yard, with a cluttered counter pushed up against it. I wanted a kitchen that felt like it had always belonged in a modernist house, and I wanted to do it without a modernist-architect budget.
So I took it down to the studs. Here's what I found, what I changed, and what I learned along the way.
What demo uncovered
Once the cabinets came out, the house told me a secret. A water line had been leaking for years, and the previous owners never knew. The water ran behind the cabinets and under the orange shag carpet in the living room on the other side of the wall. Mold had taken hold in the corner behind the backsplash.
The leak was fixed and the mold removed before anything new went in. Behind the studs under the window, I also found the same single sheet of aluminum foil that served as insulation everywhere else in the house. The walls were insulated, the wiring was replaced, and every surface was skim-coated smooth.
Lesson: A kitchen remodel is often the first time anyone has looked behind the cabinets in decades. Plan for what you can't see. Leave room in the budget and the schedule for repairs, because finishes installed over a hidden problem won't last.
Rethinking the layout
I kept the galley shape, but I changed how it works. I wanted the fridge to sit flush with the wall of pantry closets so the whole end of the room reads as one clean plane. To make room for a full-size fridge, I took a little space from my office next door.
The fridge also needed a water line, and that turned into a puzzle. The floor is a cement slab with hot-water radiant heat running through it. The ceiling has radiant heat pipes too. And there was no way to get around all those windows.
The solution was to borrow water from the hallway bathroom. The line runs up that wall, through a closet, across the hallway ceiling, and drops down into the space behind the fridge. All of it is boxed in, so you would never know it's there.
Lesson: In a mid-century house, the structure sets the rules. Slab floors, radiant heat, and walls of glass limit where plumbing and wiring can go. Map those constraints before you fall in love with a layout, and be willing to take the long way around.
IKEA cabinets, built to last
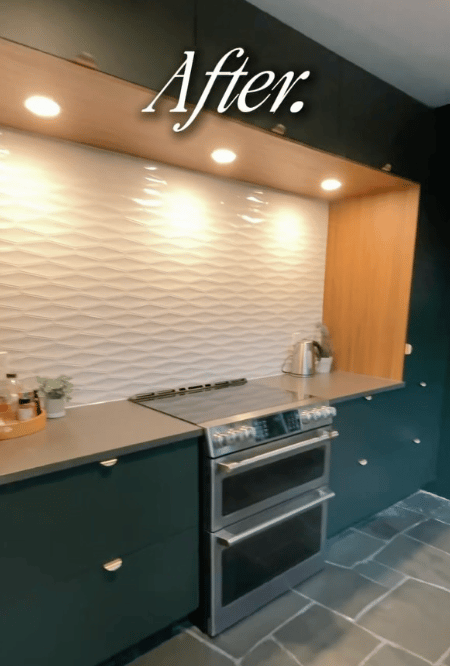
The cabinets are IKEA, in a deep green with flat fronts. Flat-panel cabinetry is a natural fit for a Bauhaus-style house, and IKEA made the look affordable. The brass half-moon pulls came from much farther away: I ordered them from a small shop in Kent, England, where my family lives. Every time I open a drawer, there's a little bit of home in it.
The secret is in how they went in. Heidi Graf, known around town as "The Milton Elf," assembled every box. Then Gary Lynch, my trusted carpenter, installed them in a more solid way than IKEA recommends. The result looks and feels custom.
The inside works as hard as the outside. Every drawer is lit, and the upper drawers each hold a lighted inner cutlery drawer. The larger cabinets have pull-out shelves, so my countertop appliances disappear when I'm not using them. That keeps the counters clear and the lines clean, the way a Bauhaus kitchen should be.
Lesson: Budget cabinets can look high-end when the installation is first-rate. Spend on a skilled installer, and the savings on the boxes go much further.
The tile I couldn't forget
The sculptural white tile, in an elongated hexagon pattern, was love at first sight. I found it at a local shop, but it cost far more than my budget allowed.
I spent the next year looking for something I liked as much. I brought home more than 40 sample tiles. None of them came close.
Finally I tried a Google image search with a photo of the tile I wanted. It led me to a distributor in California. Even with shipping across the country, it cost half of what I would have paid locally. Now it lines the walnut niche behind the range and runs along the window wall, catching the light all day.
Lesson: When you find the perfect material and the price is wrong, don't settle and don't give up. A reverse image search can turn up the same product from another source at a very different price.
The look of concrete, without the cost
I wanted a counter that looked like poured cement, without the expense of real concrete. I found a material online that had exactly the look I was after.
A local counter shop agreed to order it for me, then cut and install it. It ended up costing about 20% of what a concrete counter would have. It runs the full length of the window wall, with an overhang deep enough to pull up a stool and take in the view.
Lesson: Ask local fabricators whether they'll work with a material you've sourced yourself. Many will, and pairing your own research with their expertise can cut the cost dramatically.
What I kept
Not everything had to go. The slate floor is original to the house, and it's heated by the radiant system in the slab beneath it. Its irregular stones in shades of green and gray were already perfect, so I kept them.
The fridge and dishwasher were the only other things I saved from the old kitchen. They're white, nearly new, and from very good brands. I didn't plan to keep them, but they work well, and the white sits comfortably with the white tile. Eventually they'll be replaced. For now, they stay.
Lesson: Renovating doesn't mean replacing everything. Keep what is original, well made, or still working, and spend where it makes the biggest difference.
A kitchen that belongs to the house
The last piece was making the kitchen feel connected to the rest of the house. I lined the niche around the range with black walnut to mirror the wood wall accents found throughout the home, and lit it from above so it glows in the evening. Every light in the kitchen is on a dimmer, so I can go from bright and practical while I cook to soft and warm when friends come over.
The deep green ties the inside to the outside. That long window now looks out on the trees and plantings I've spent two years putting back, and the cabinets pick up the same color. Flat fronts, honest materials, and a strong connection to the landscape are all straight out of the Bauhaus playbook.
Lesson: Let the house guide your choices. Pulling materials and colors from the existing architecture, and from the view, makes a new room feel like it was always there.
What's next
The kitchen is done, but the house isn't. More rooms and more reveals are coming, along with what happens when someone finally digs into that mysterious radiant heat. Stay tuned.
Why this matters to my clients
Restoring my own home reminds me every day what my buyers and sellers are up against. Hidden leaks, outdated insulation, tricky radiant heat systems, and the challenge of making a budget stretch are all things I've now lived firsthand. That experience shapes how I help clients evaluate older Milton homes, plan for what's behind the walls, and see a house's potential.
Thinking about buying, selling, or renovating in Milton? Let's talk.
Bridget Conroy is a real estate agent with Coldwell Banker Realty specializing in Milton, Quincy, and the South Shore. Reach her at 617-308-8073, [email protected], or BridgetConroyRealEstate.com.