

106 Bridge St # 2
106 Bridge St # 2
106 Bridge St # 2
106 Bridge St # 2
106 Bridge St # 2
106 Bridge St # 2
106 Bridge St # 2
106 Bridge St # 2
106 Bridge St # 2
106 Bridge St # 2
106 Bridge St # 2
106 Bridge St # 2
106 Bridge St # 2
106 Bridge St # 2
106 Bridge St # 2
106 Bridge St # 2
106 Bridge St # 2
106 Bridge St # 2
106 Bridge St # 2
106 Bridge St # 2
106 Bridge St # 2
106 Bridge St # 2
106 Bridge St # 2
106 Bridge St # 2
106 Bridge St # 2
106 Bridge St # 2
106 Bridge St # 2
106 Bridge St # 2
106 Bridge St # 2
106 Bridge St # 2
106 Bridge St # 2
106 Bridge St # 2
106 Bridge St # 2
106 Bridge St # 2
106 Bridge St # 2
106 Bridge St # 2
106 Bridge St # 2
106 Bridge St # 2
106 Bridge St # 2
106 Bridge St # 2
SEE ALL PHOTOS
106 Bridge St # 2
106 Bridge St # 2
106 Bridge St # 2
106 Bridge St # 2
106 Bridge St # 2
106 Bridge St # 2
106 Bridge St # 2
106 Bridge St # 2
106 Bridge St # 2
106 Bridge St # 2
106 Bridge St # 2
106 Bridge St # 2
106 Bridge St # 2
106 Bridge St # 2
106 Bridge St # 2
106 Bridge St # 2
106 Bridge St # 2
106 Bridge St # 2
106 Bridge St # 2
106 Bridge St # 2
106 Bridge St # 2
106 Bridge St # 2
106 Bridge St # 2
106 Bridge St # 2
106 Bridge St # 2
106 Bridge St # 2
106 Bridge St # 2
106 Bridge St # 2
106 Bridge St # 2
106 Bridge St # 2
106 Bridge St # 2
106 Bridge St # 2
106 Bridge St # 2
106 Bridge St # 2
106 Bridge St # 2
106 Bridge St # 2
106 Bridge St # 2
106 Bridge St # 2
106 Bridge St # 2
106 Bridge St # 2
Sold

106 Bridge St # 2

106 Bridge St # 2, Salem, MA 01970

$804,000
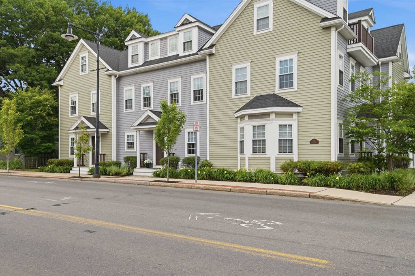
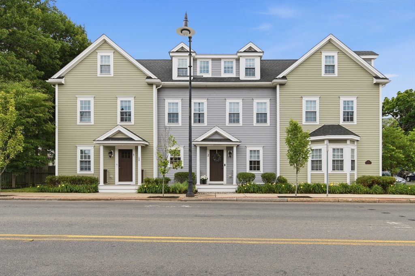
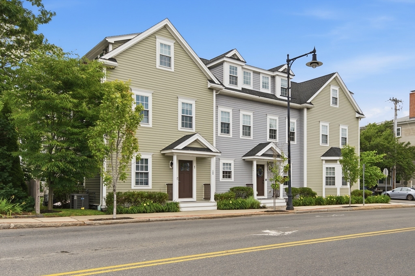
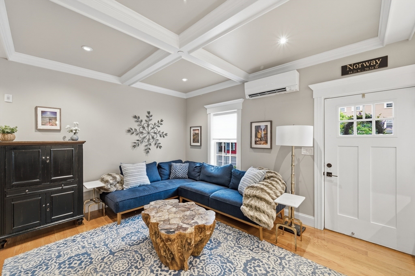
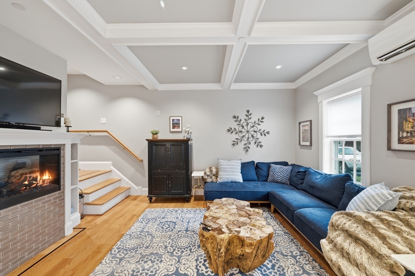
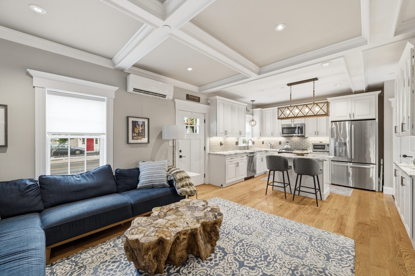
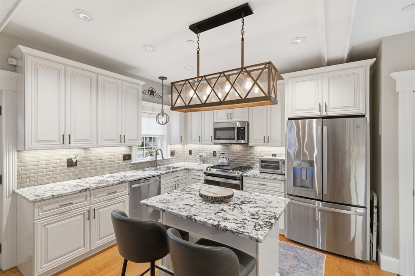
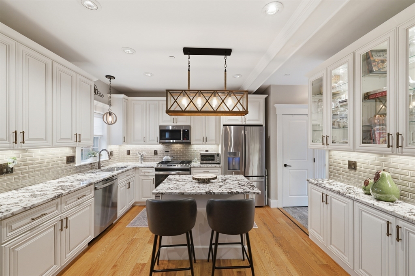
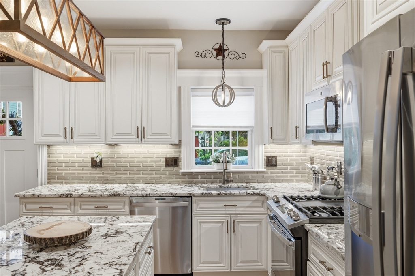
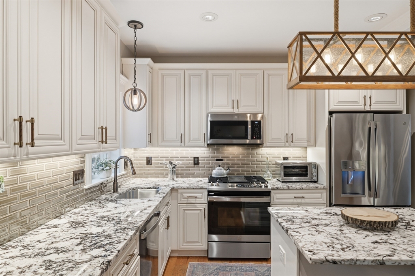
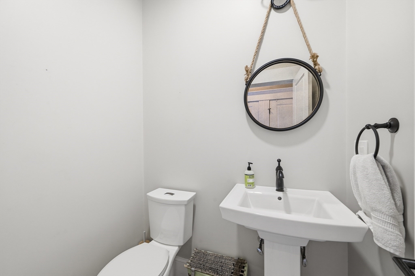
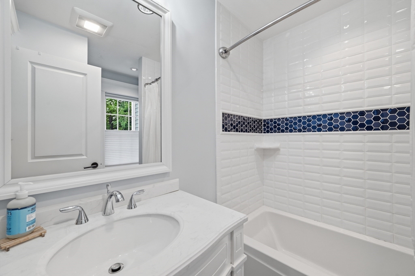
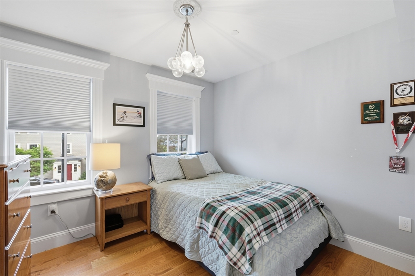
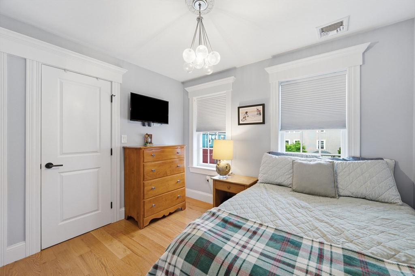
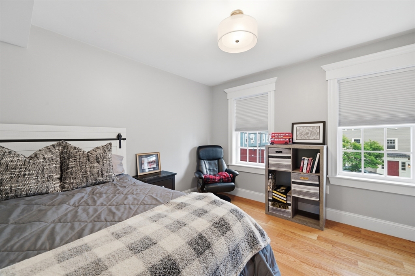
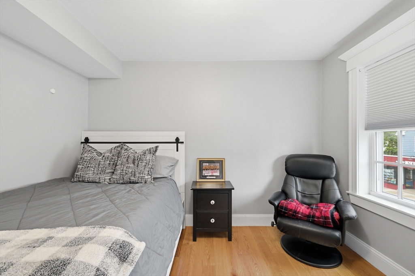
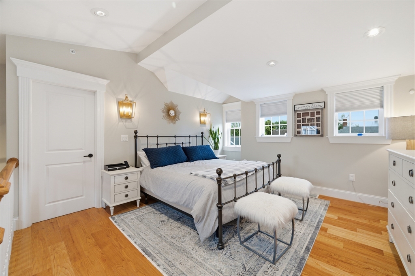
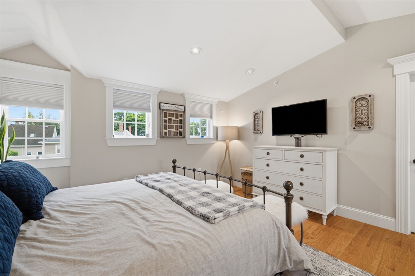
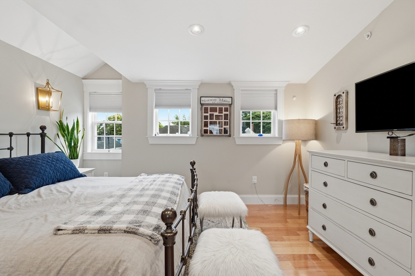
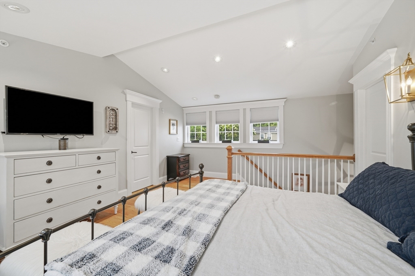
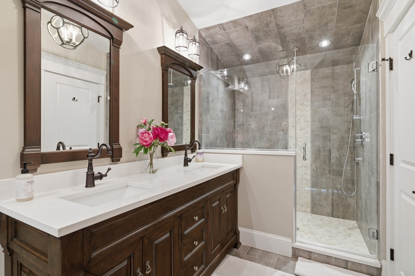
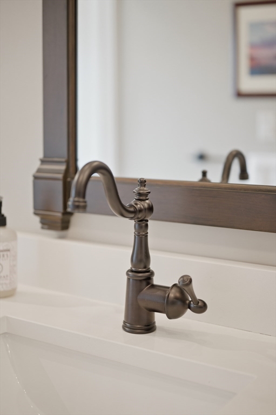
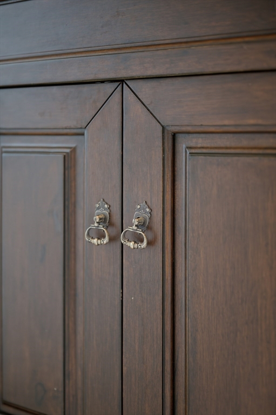
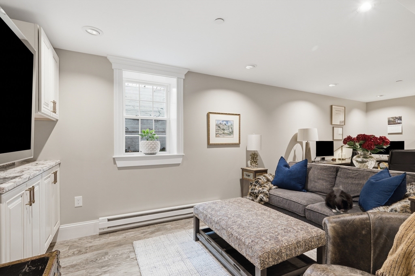
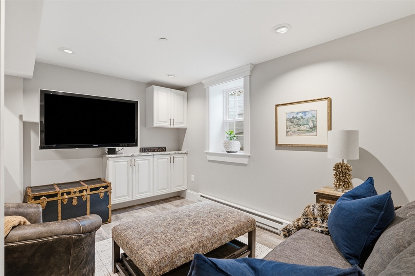
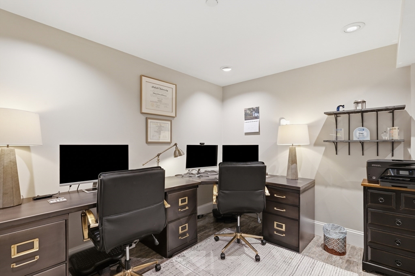
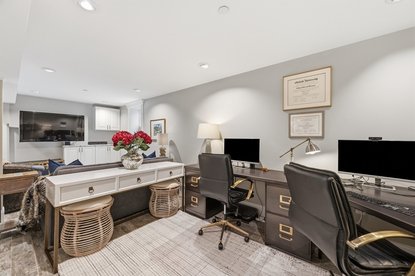
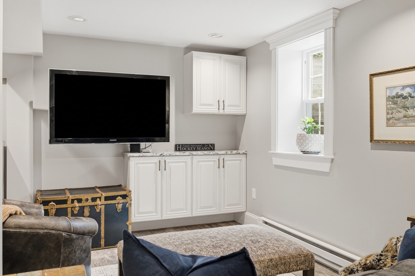
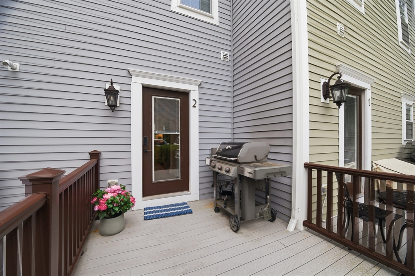
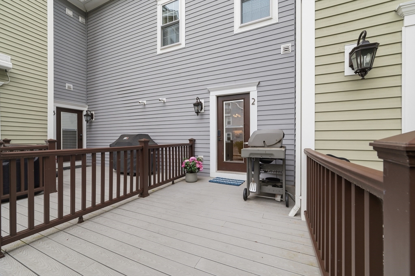
Built in 2019, this beautifully designed townhome offers modern construction, quality finishes, and an exceptional location near downtown Salem, the commuter rail, waterfront, restaurants, shops, and parks. The open-concept main living level is ideal for both everyday living and entertaining, featuring a spacious living area that flows seamlessly into a chef's kitchen with ample cabinetry, generous workspace, and modern finishes. A private deck extends the living space outdoors, providing the perfect spot to relax or unwind. Offering 3 bedrooms and 2.5 baths, the thoughtfully designed layout provides flexibility and privacy. The entire third floor is dedicated to the primary suite, complete with a walk-in closet and an ensuite bath featuring dual vanities. Two additional bedrooms and a full bath complete the upper levels. The finished lower level provides valuable bonus space, perfect for a family room, gym, playroom, or home office. Enjoy Salem in time for summer!

3
beds

3
baths

2,030 Sq.Ft. LIVING AREA

0.3 Acres lot

Bridget Conroy

Bridget Conroy

Features & Amenities

Interior

  • total bedrooms3
  • Total bathrooms3
  • full bathrooms2
  • half bathroom1
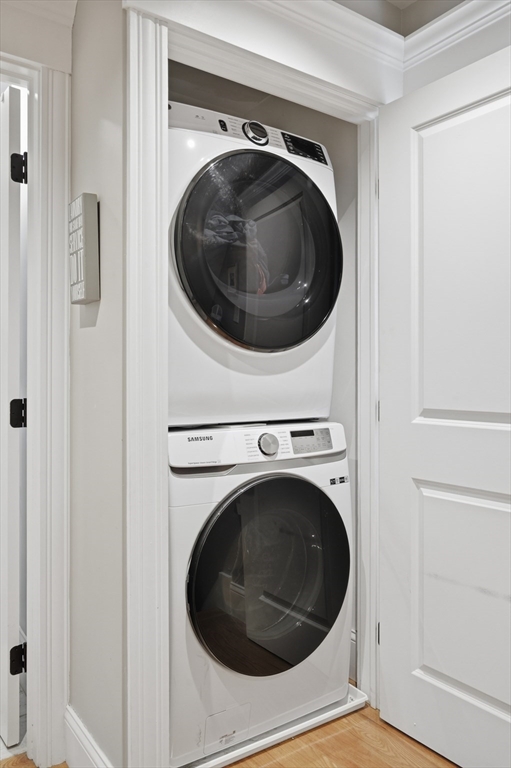
  • Laundry room Second Floor, In Unit
  • Flooring Tile, Hardwood
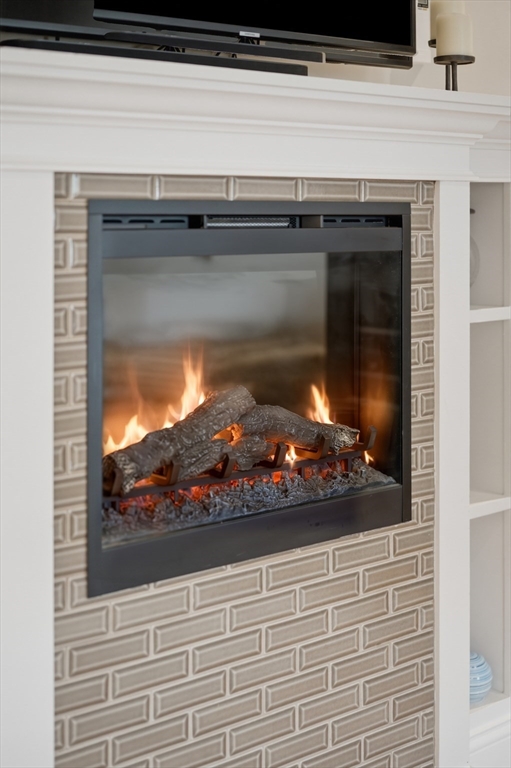
  • Fireplace Living Room
  • APPLIANCES Dishwasher, Disposal, Microwave
  • other interior Features Home Office

Area & Lot

  • Status Sold
  • Date Sold July 30, 2026
  • Living Area2,030 Sq.Ft.
  • Total Area2,030 Sq.Ft.
  • Lot Area0.3 Acres
  • MLS® ID73538382
  • TypeCondo
  • YEAR BUILT2019

Exterior

  • STORIES3
  • water SourcePublic
  • utilitiesfor Gas Range
  • roofShingle
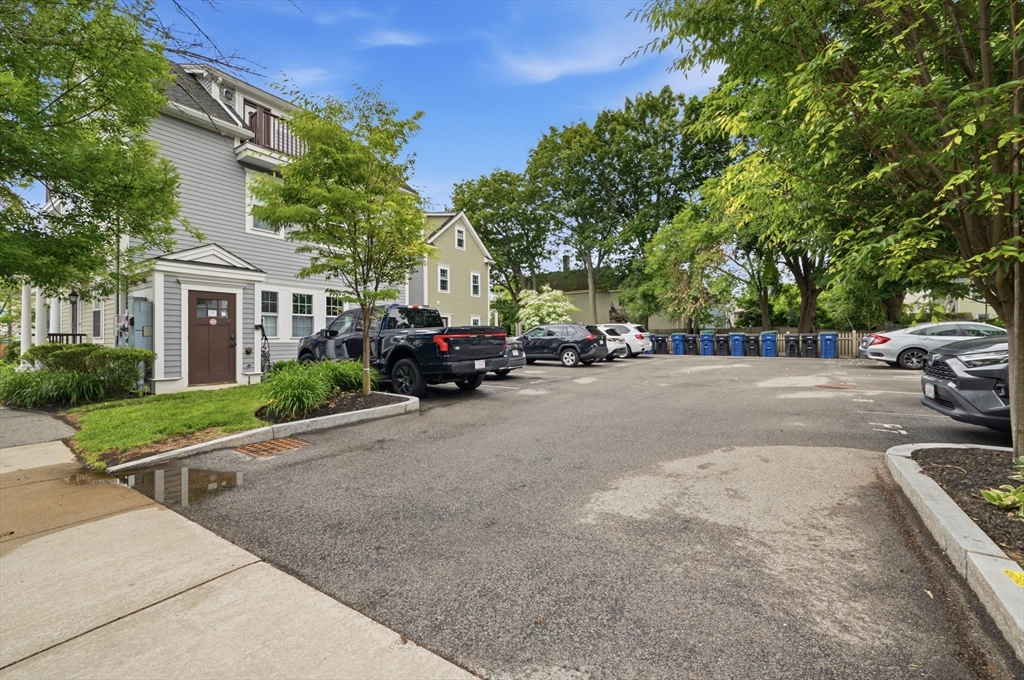
  • parkingOff Street
  • HEAT TYPEForced Air, Natural Gas
  • AIR CONDITIONINGCentral Air
  • sewerPublic Sewer
  • other exterior FeaturesDeck - Composite

Financial

  • Sales Price$804,000
  • Real Estate Tax $7,489/yr
  • HOA $350/mo
  • Zoning R2

Work With Bridget

Bridget's goal is to get you the highest and best value for your home, and she will market your home aggressively using her extensive network of real estate professionals and clientele. She is dedicated to providing her industry expertise and sincerest guidance in all transactions.

Follow Me on Instagram