6 Brooks Hill Road
6 Brooks Hill Road
6 Brooks Hill Road
6 Brooks Hill Road
6 Brooks Hill Road
6 Brooks Hill Road
6 Brooks Hill Road
6 Brooks Hill Road
6 Brooks Hill Road
6 Brooks Hill Road
6 Brooks Hill Road
6 Brooks Hill Road
6 Brooks Hill Road
6 Brooks Hill Road
6 Brooks Hill Road
6 Brooks Hill Road
6 Brooks Hill Road
6 Brooks Hill Road
6 Brooks Hill Road
6 Brooks Hill Road
6 Brooks Hill Road
6 Brooks Hill Road
6 Brooks Hill Road
6 Brooks Hill Road
6 Brooks Hill Road
6 Brooks Hill Road
6 Brooks Hill Road
6 Brooks Hill Road
6 Brooks Hill Road
6 Brooks Hill Road
6 Brooks Hill Road
6 Brooks Hill Road
6 Brooks Hill Road
6 Brooks Hill Road
6 Brooks Hill Road
6 Brooks Hill Road
6 Brooks Hill Road
6 Brooks Hill Road
6 Brooks Hill Road
6 Brooks Hill Road
6 Brooks Hill Road
SEE ALL PHOTOS
6 Brooks Hill Road
6 Brooks Hill Road
6 Brooks Hill Road
6 Brooks Hill Road
6 Brooks Hill Road
6 Brooks Hill Road
6 Brooks Hill Road
6 Brooks Hill Road
6 Brooks Hill Road
6 Brooks Hill Road
6 Brooks Hill Road
6 Brooks Hill Road
6 Brooks Hill Road
6 Brooks Hill Road
6 Brooks Hill Road
6 Brooks Hill Road
6 Brooks Hill Road
6 Brooks Hill Road
6 Brooks Hill Road
6 Brooks Hill Road
6 Brooks Hill Road
6 Brooks Hill Road
6 Brooks Hill Road
6 Brooks Hill Road
6 Brooks Hill Road
6 Brooks Hill Road
6 Brooks Hill Road
6 Brooks Hill Road
6 Brooks Hill Road
6 Brooks Hill Road
6 Brooks Hill Road
6 Brooks Hill Road
6 Brooks Hill Road
6 Brooks Hill Road
6 Brooks Hill Road
6 Brooks Hill Road
6 Brooks Hill Road
6 Brooks Hill Road
6 Brooks Hill Road
6 Brooks Hill Road
6 Brooks Hill Road
Sold

6 Brooks Hill Road

6 Brooks Hill Road, Lincoln, MA 01773

$1,700,000
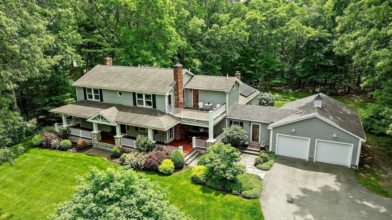
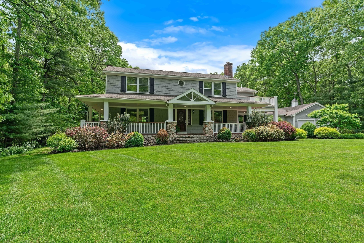
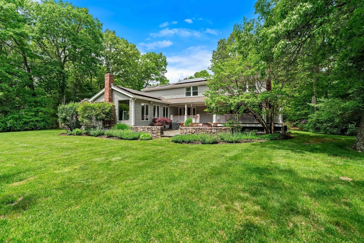
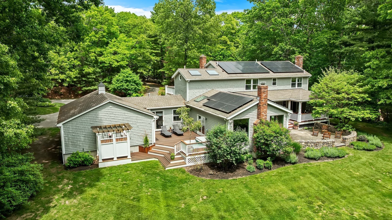
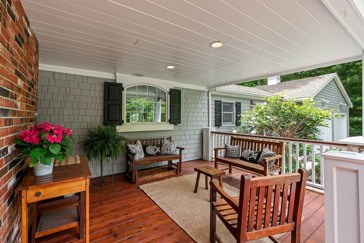
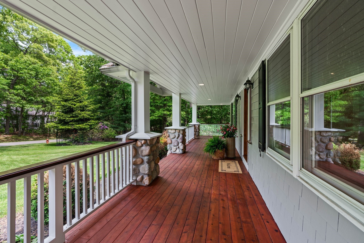
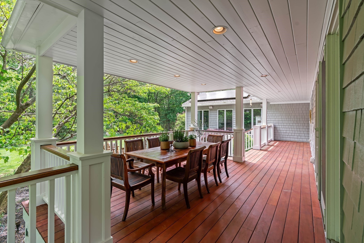
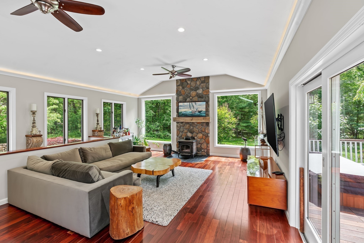
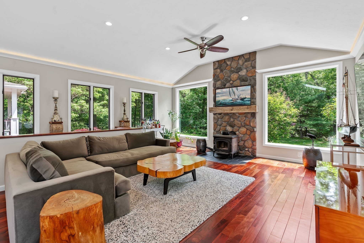
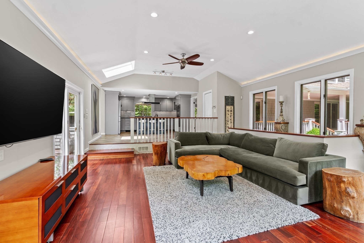
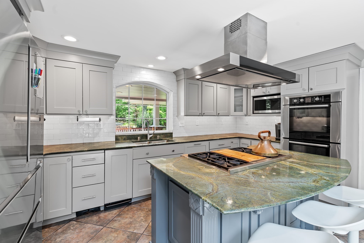
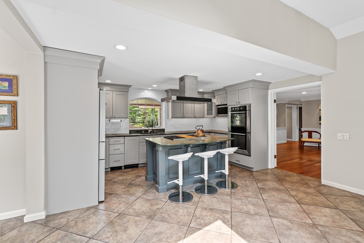
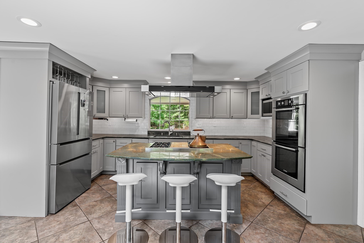
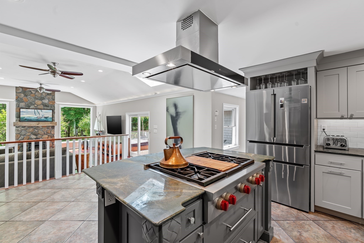
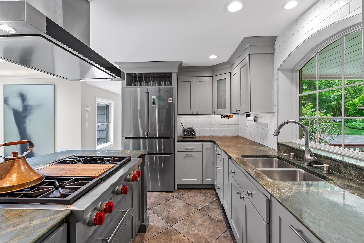
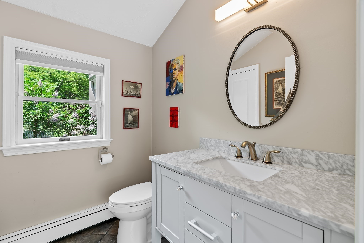
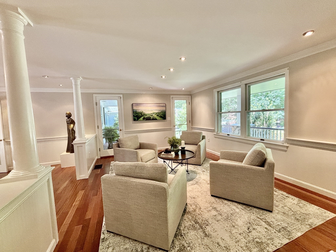
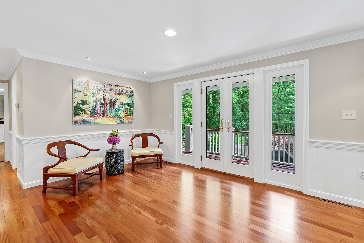
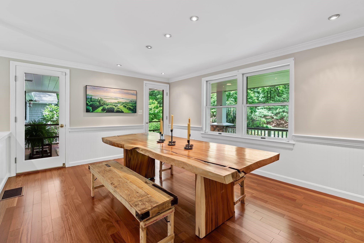
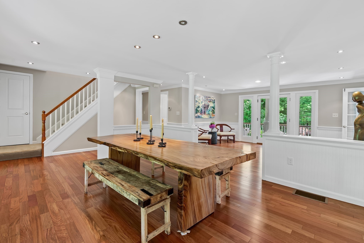
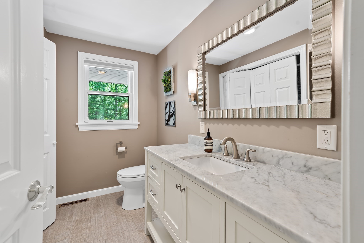
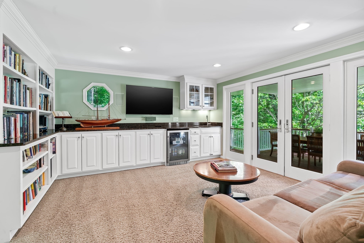
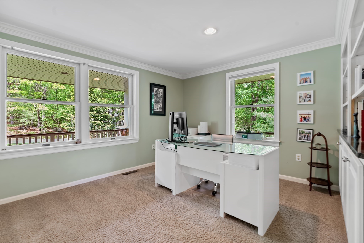
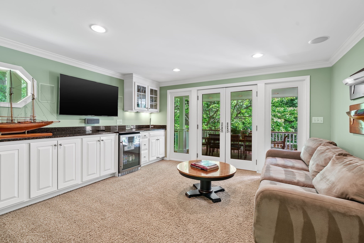
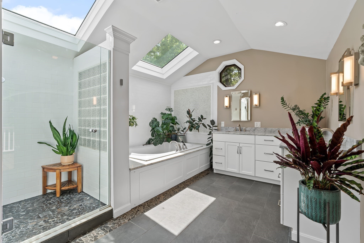
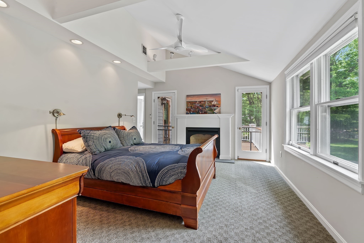
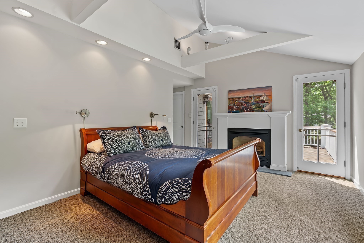
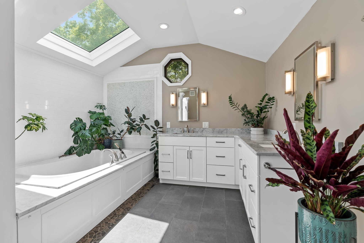
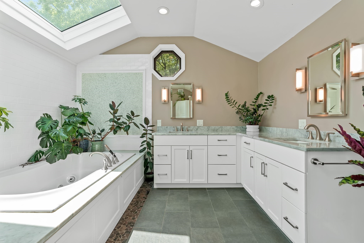
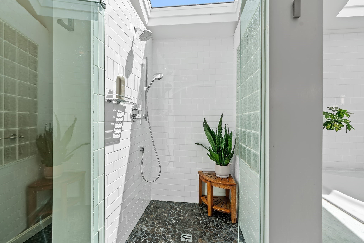
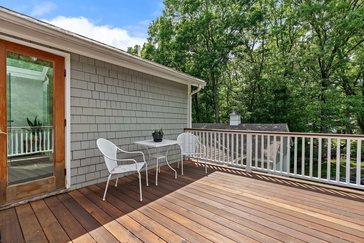
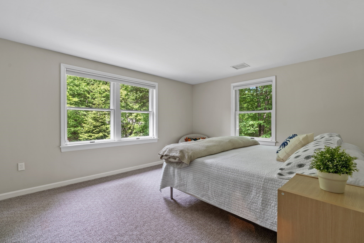
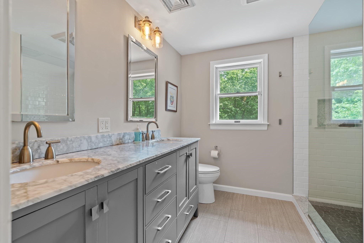
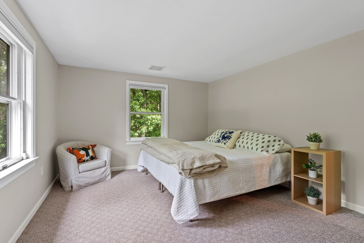
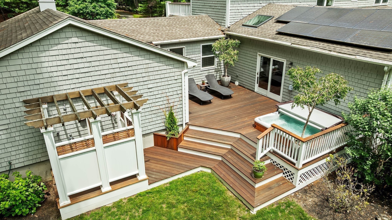
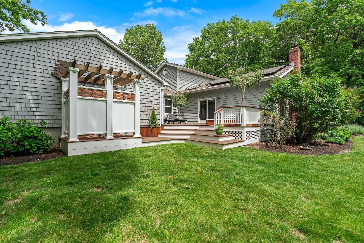
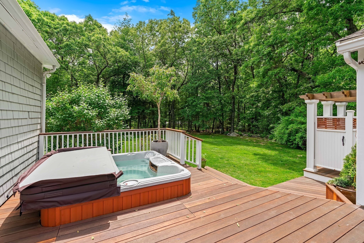
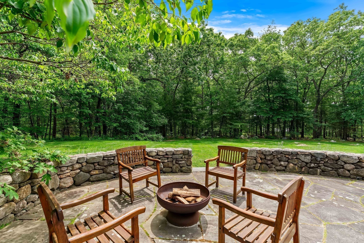
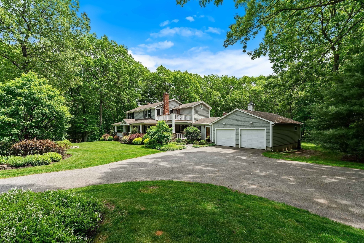
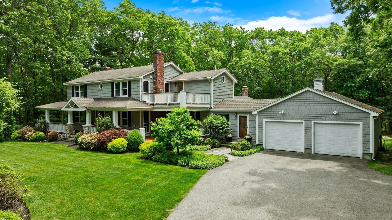
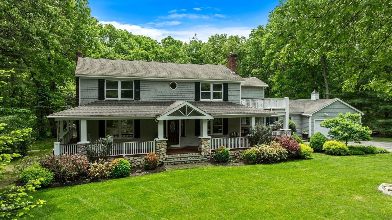
Beautifully sited on 3+ acres with access to conserved open space, this well-maintained New England Colonial offers beautiful curb appeal with a welcoming wraparound porch and stone accents. Thoughtfully updated over time, the home blends traditional design with modern improvements. A renovated kitchen opens to a spacious great room addition with oversized windows overlooking the expansive backyard. The main level includes a living and dining room combination, private office, and den with wet bar. Upstairs, the primary suite features a vaulted ceiling, gas fireplace, private deck, and renovated bath with radiant heat, soaking tub, tiled shower, and skylights. Three additional bedrooms share an updated full bath. Additional highlights include a finished lower-level playroom, newer roof and Burnham boiler, owned solar panels, mahogany porch decking, bluestone patio, and convenient access to Route 2.

4
beds

4
baths

3,987 Sq.Ft. LIVING AREA

3.66 Acres lot

Bridget Conroy

Bridget Conroy

Features & Amenities

Interior

  • total bedrooms4
  • Total bathrooms4
  • full bathrooms2
  • half bathrooms2
  • Laundry room First Floor, Electric Dryer Hookup, Washer Hookup
  • Flooring Tile, Carpet, Hardwood, Flooring - Wall to Wall Carpet, Flooring - Stone/Ceramic Tile
  • Fireplace Master Bedroom
  • APPLIANCES Water Heater, Oven, Microwave, Range, Refrigerator, Washer, Dryer
  • other interior Features Closet/Cabinets - Custom Built, Bathroom - Full, Bathroom - Double Vanity/Sink, Bathroom - Tiled With Tub Shower, Closet, Recessed Lighting, Home Office, Bathroom

Area & Lot

  • Status Sold
  • Date Sold October 28, 2026
  • Living Area3,987 Sq.Ft.
  • Total Area3,987 Sq.Ft.
  • Lot Area3.66 Acres
  • MLS® ID73526165
  • TypeResidential
  • YEAR BUILT1982
  • Architecture StylesColonial
  • Elementary SchoolLincoln
  • Middle SchoolLincoln
  • High SchoolLincoln Sudbury High School

Exterior

  • Garage Space2.0
  • water SourcePublic
  • utilitiesfor Gas Range, for Electric Oven, for Electric Dryer, Washer Hookup
  • roofShingle
  • lot featuresLevel
  • parkingAttached, Garage Door Opener, Paved Drive, Off Street, Paved
  • HEAT TYPEForced Air
  • AIR CONDITIONINGCentral Air
  • sewerPrivate Sewer
  • SubstructureConcrete Perimeter
  • security FeaturesSecurity System
  • other exterior FeaturesBalcony - Exterior, Porch, Deck - Wood, Patio, Covered Patio/Deck, Rain Gutters, Hot Tub/Spa, Professional Landscaping, Sprinkler System, Decorative Lighting

Financial

  • Sales Price$1,700,000
  • Real Estate Tax $22,238/yr
  • HOA $1,200/yr
  • Zoning R1

Work With Bridget

Bridget's goal is to get you the highest and best value for your home, and she will market your home aggressively using her extensive network of real estate professionals and clientele. She is dedicated to providing her industry expertise and sincerest guidance in all transactions.

Follow Me on Instagram