6 Hawthorne Park # 6
SEE ALL PHOTOS
6 Hawthorne Park # 6
Sold

6 Hawthorne Park # 6

6 Hawthorne Park # 6, Cambridge, MA 02138

$985,000
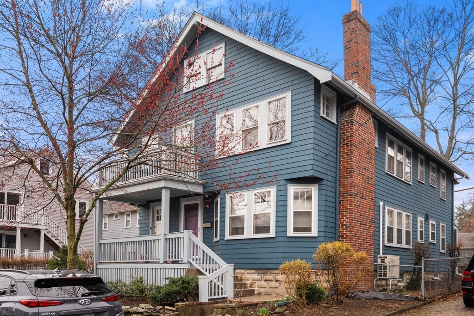
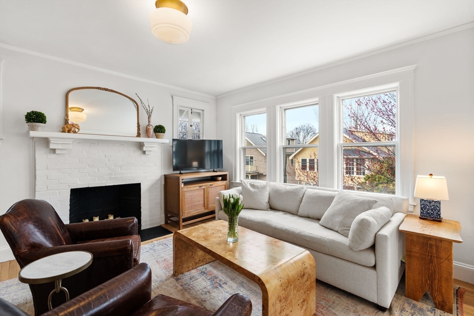
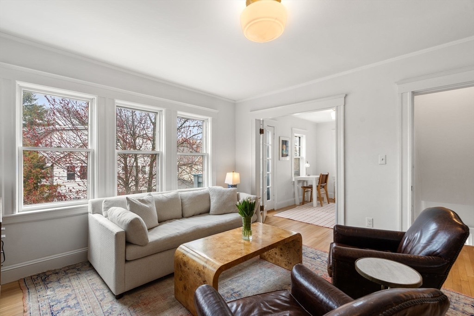
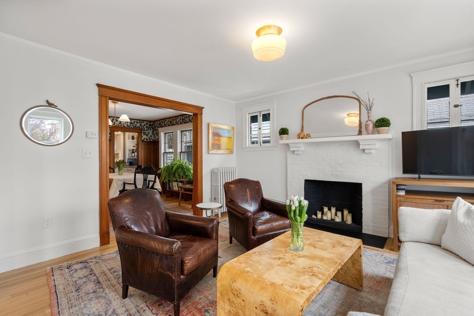
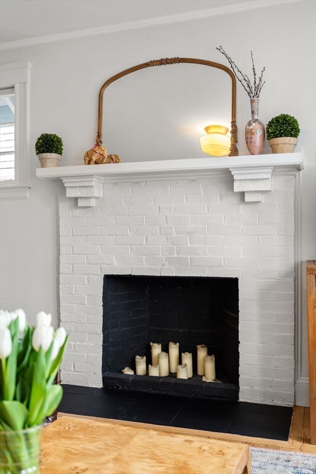
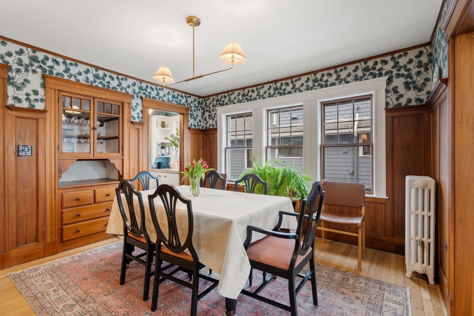
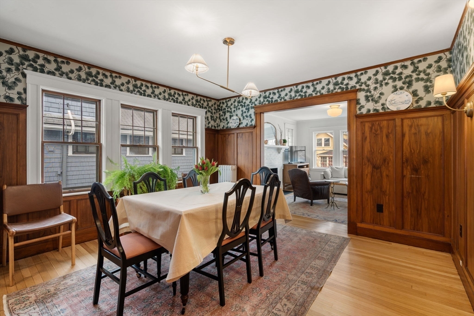
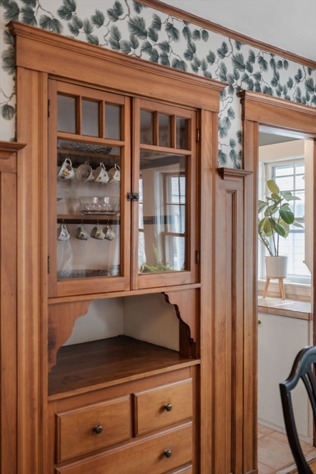
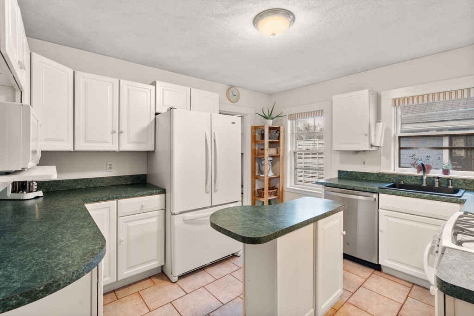
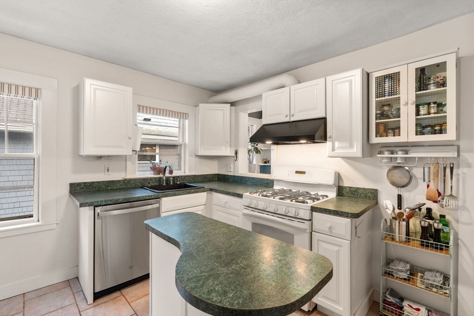
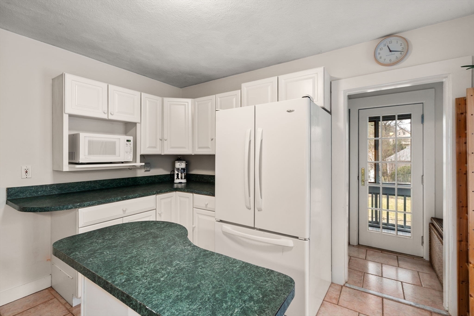
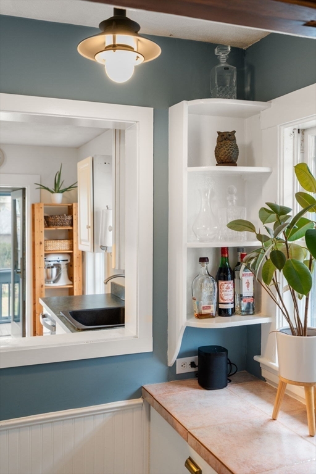
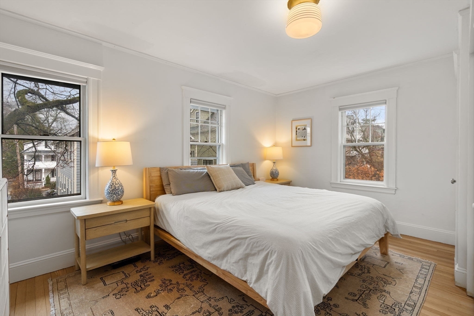
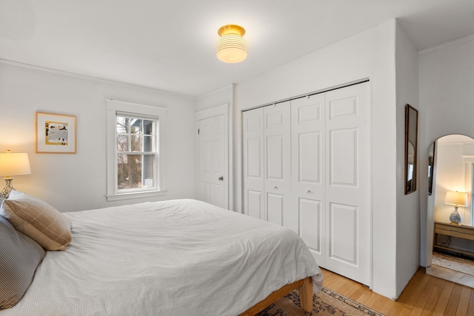
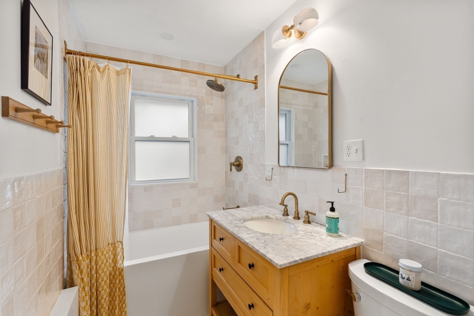
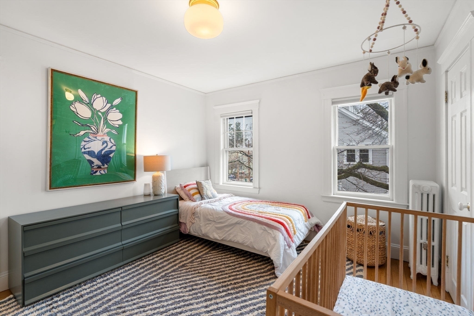
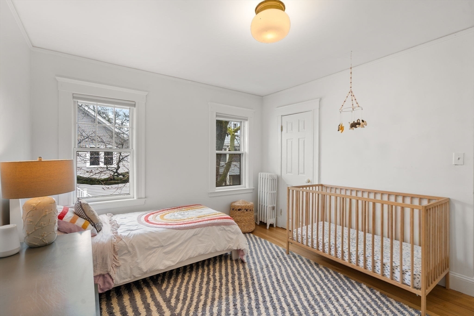
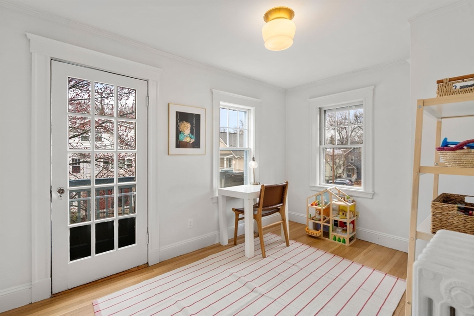
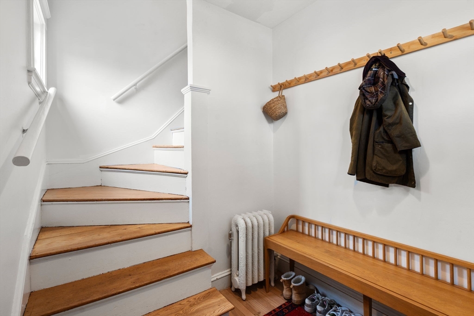
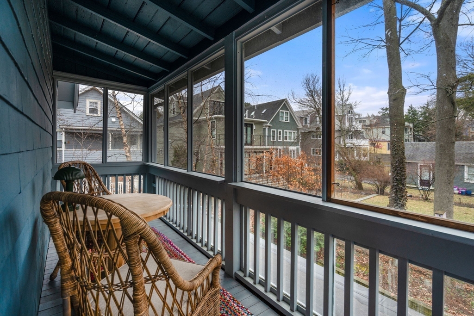
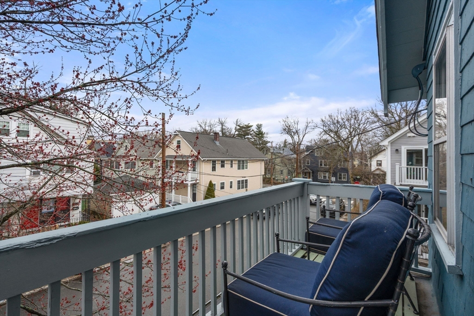
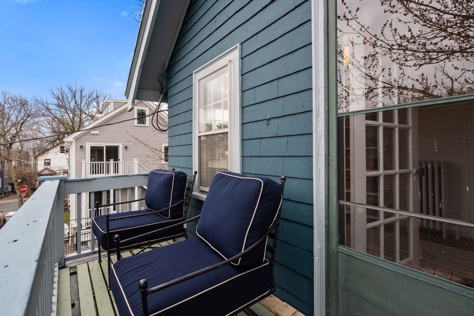
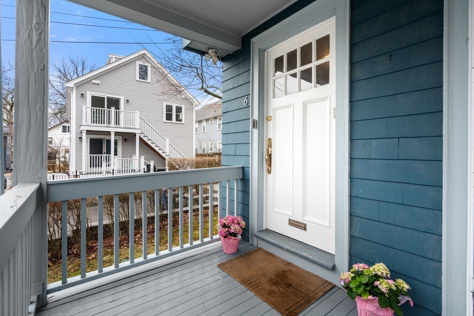
Premier Cambridge location at Huron Village and Fresh Pond, where timeless detail meets everyday ease. This upper-level residence has a full walk-up attic with great potential for expansion. The home is rich in character, with a graceful flow from a tucked-away home office to a fireplaced living room and a beautifully proportioned dining room featuring a built-in china cabinet, intricate paneling, and classic plate rail. A charming butler's pantry leads to a thoughtfully designed kitchen with gas cooking, island, and seamless connection for entertaining. Two well-sized bedrooms offer generous closets, complemented by warm oak floors throughout and in-unit laundry. Enjoy front and back porches and the quiet of a cul-de-sac setting at Hawthorne Park, just moments to Huron Village shops, Fresh Pond, and the 72 bus to Harvard Square--an ideal balance of charm, light, and location. An inviting and timeless space, where thoughtful detail and natural light define the experience.

3
beds

1
bath

1,402 Sq.Ft. LIVING AREA

Bridget Conroy

Bridget Conroy

Features & Amenities

Interior

  • total bedrooms3
  • Total bathroom1
  • full bathroom1
  • Laundry room In Unit
  • Flooring Hardwood
  • APPLIANCES Range, Dishwasher, Refrigerator, Washer, Dryer

Area & Lot

  • Status Sold
  • Date Sold July 16, 2026
  • Living Area1,402 Sq.Ft.
  • Total Area1,402 Sq.Ft.
  • MLS® ID73508256
  • TypeCondo
  • YEAR BUILT1927
  • NeighborhoodCambridge

Exterior

  • STORIES1
  • water SourcePublic
  • utilitiesfor Gas Range
  • roofShingle
  • HEAT TYPESteam
  • AIR CONDITIONINGWindow Unit(s)
  • sewerPublic Sewer
  • Disability FeaturesNo
  • other exterior FeaturesPorch

Financial

  • Sales Price$985,000
  • Real Estate Tax $6,286/yr
  • HOA $325/mo
  • Zoning RESB

Cambridge

Explore

Work With Bridget

Bridget's goal is to get you the highest and best value for your home, and she will market your home aggressively using her extensive network of real estate professionals and clientele. She is dedicated to providing her industry expertise and sincerest guidance in all transactions.

Follow Me on Instagram